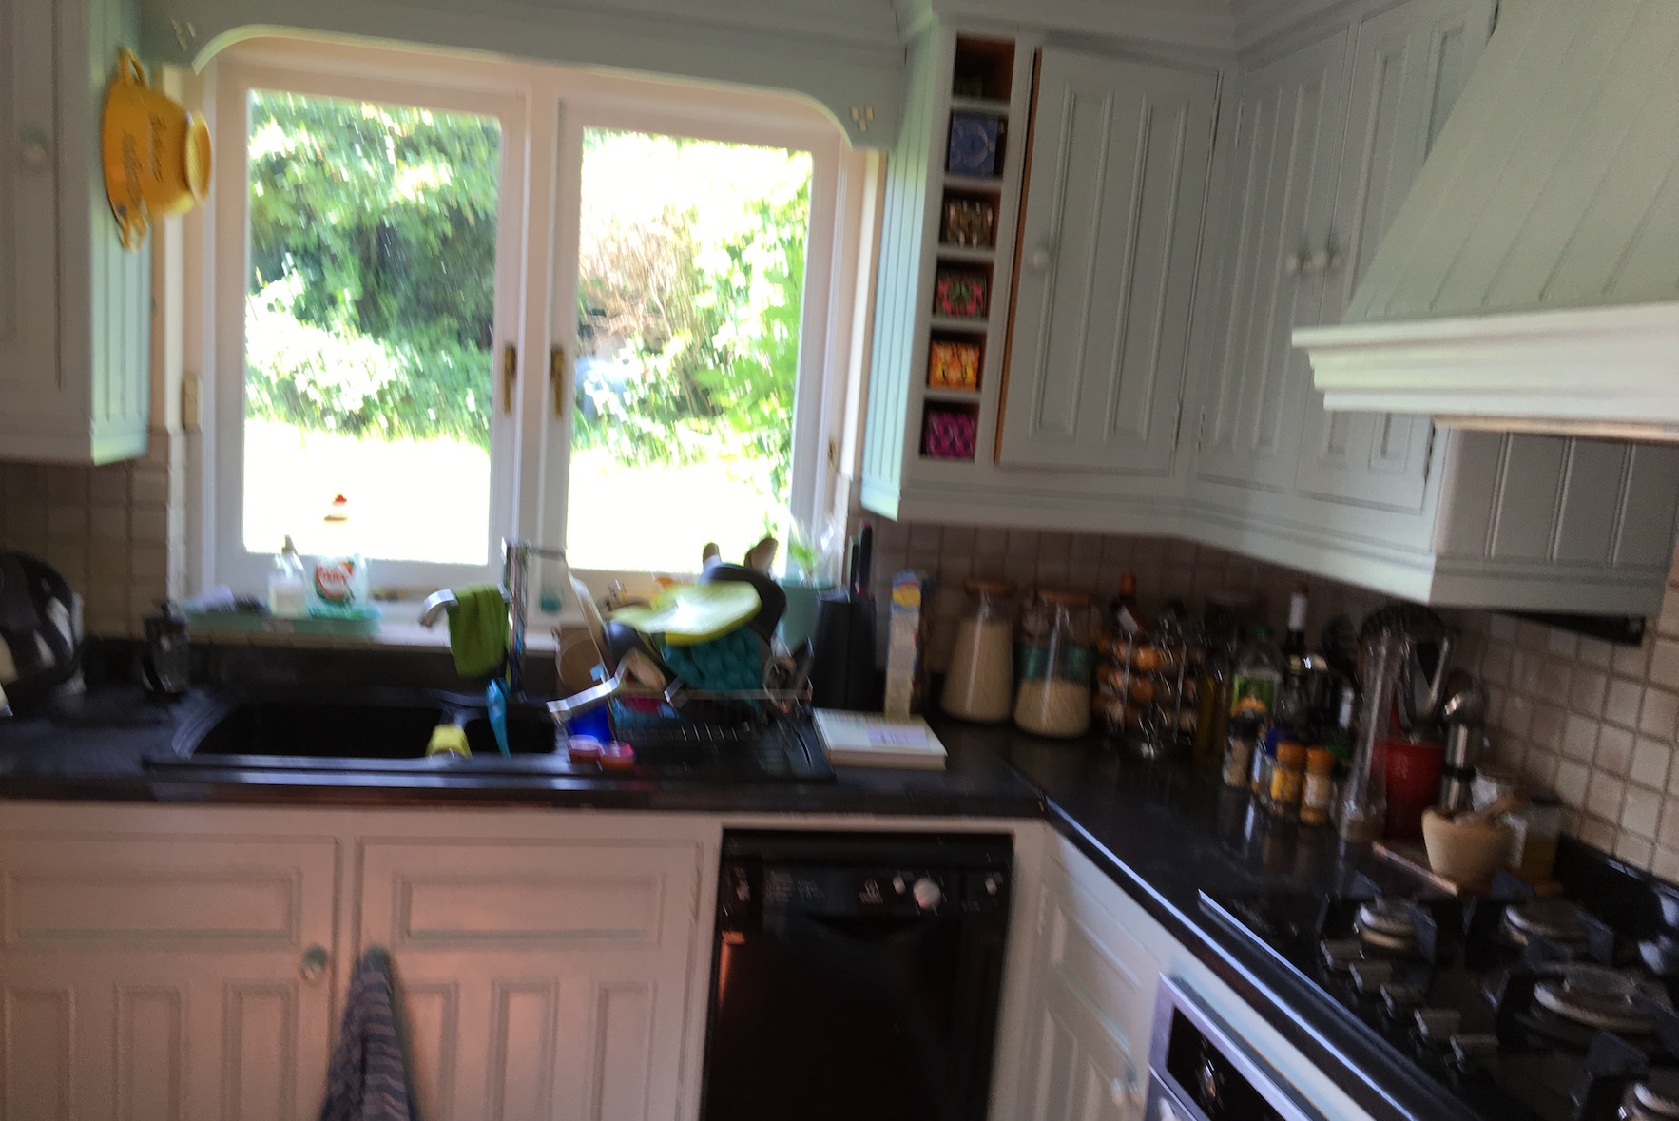
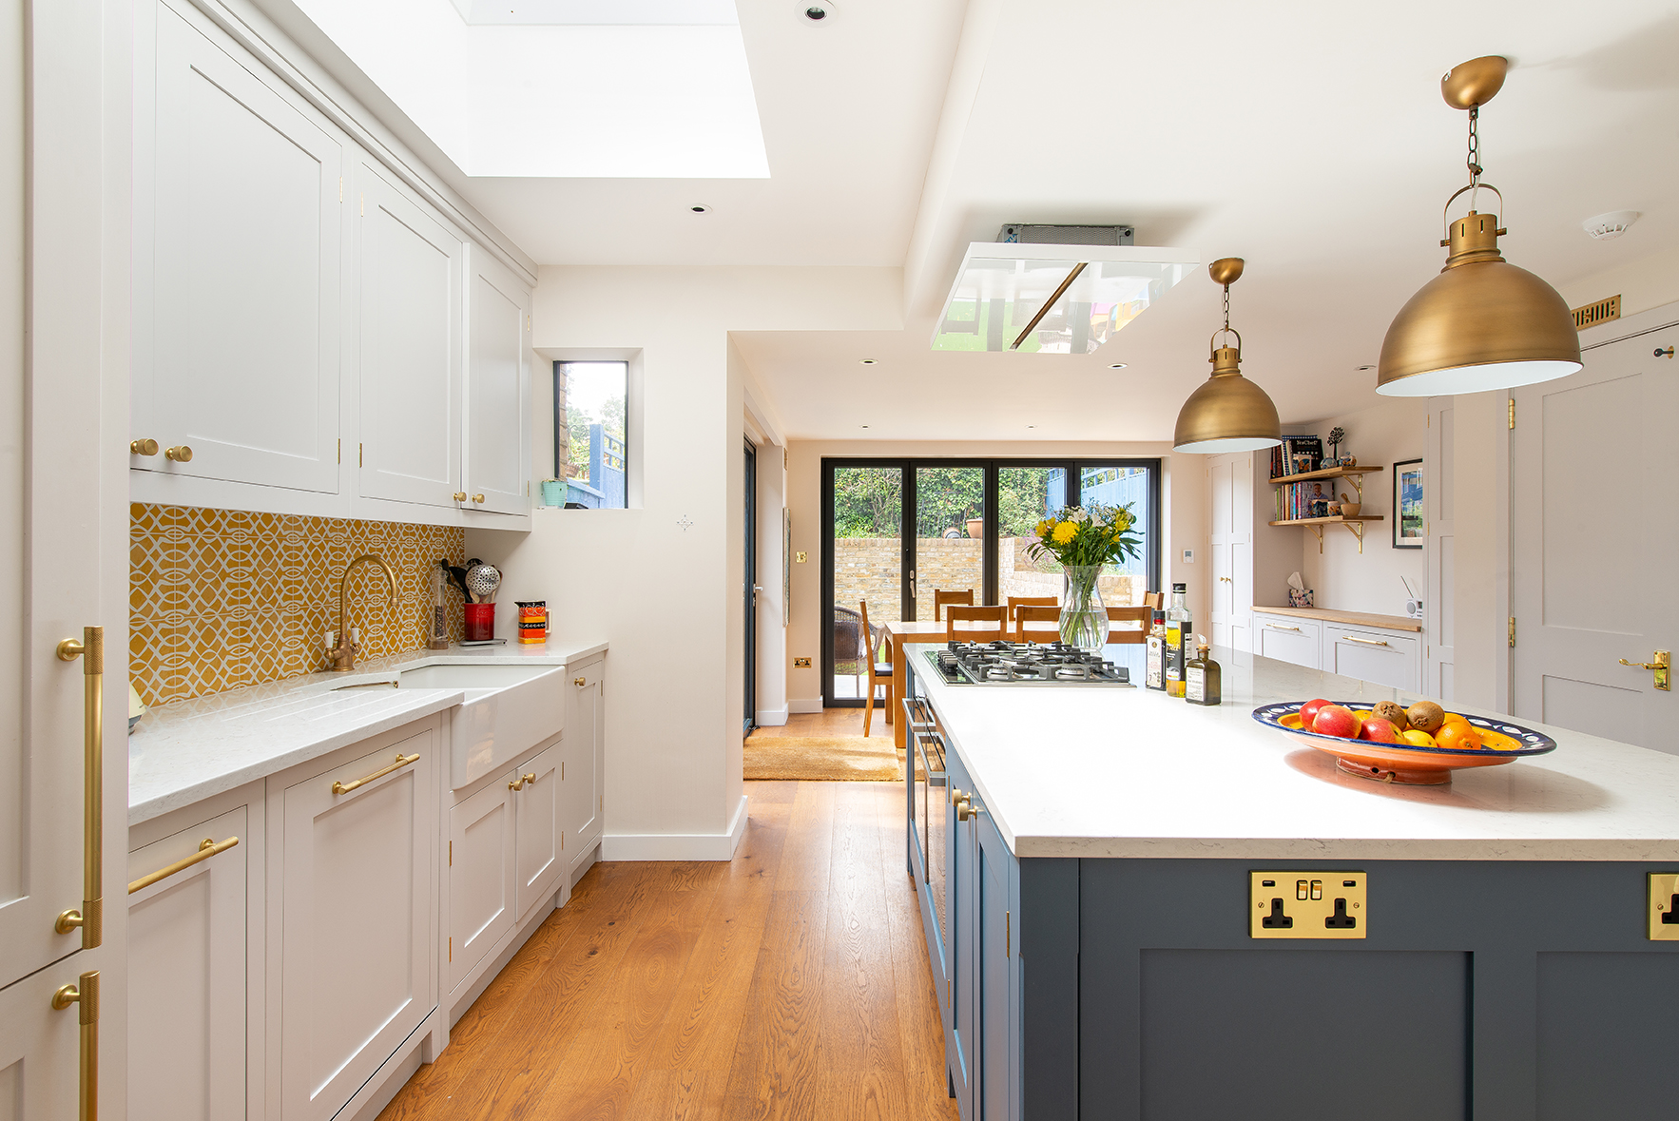
St John’s kitchen transformation
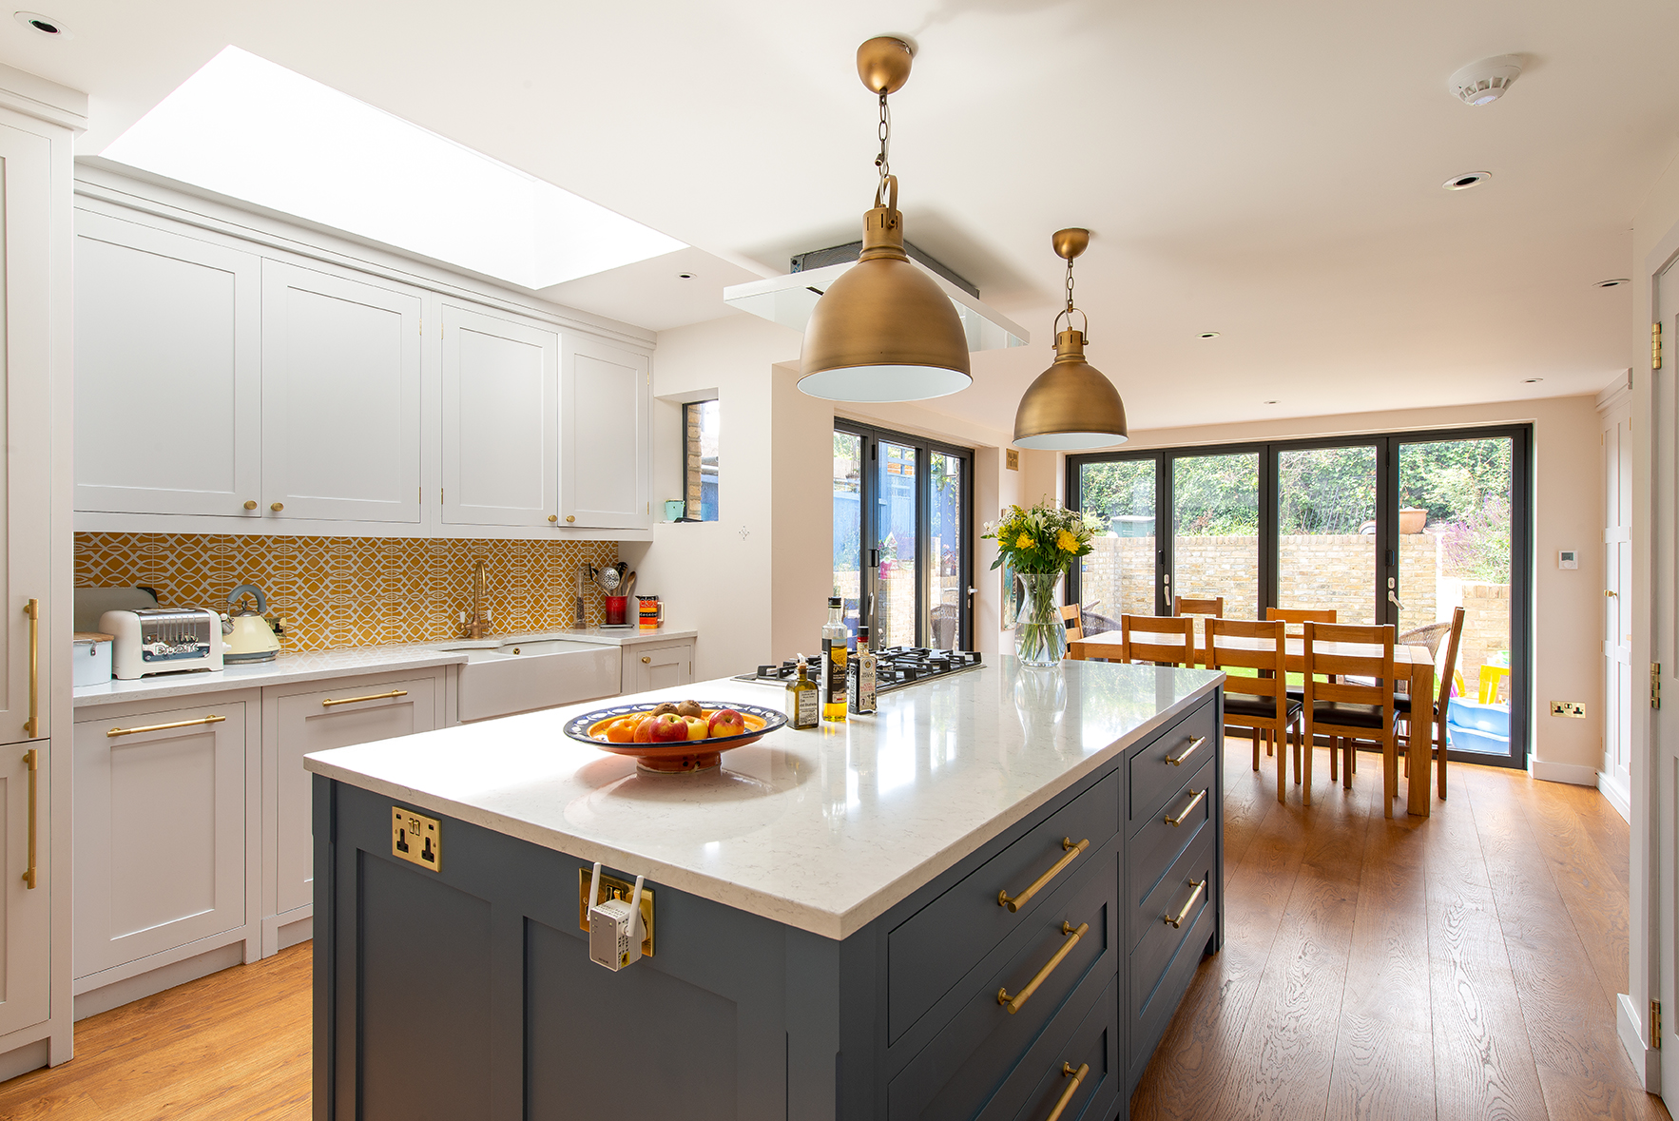
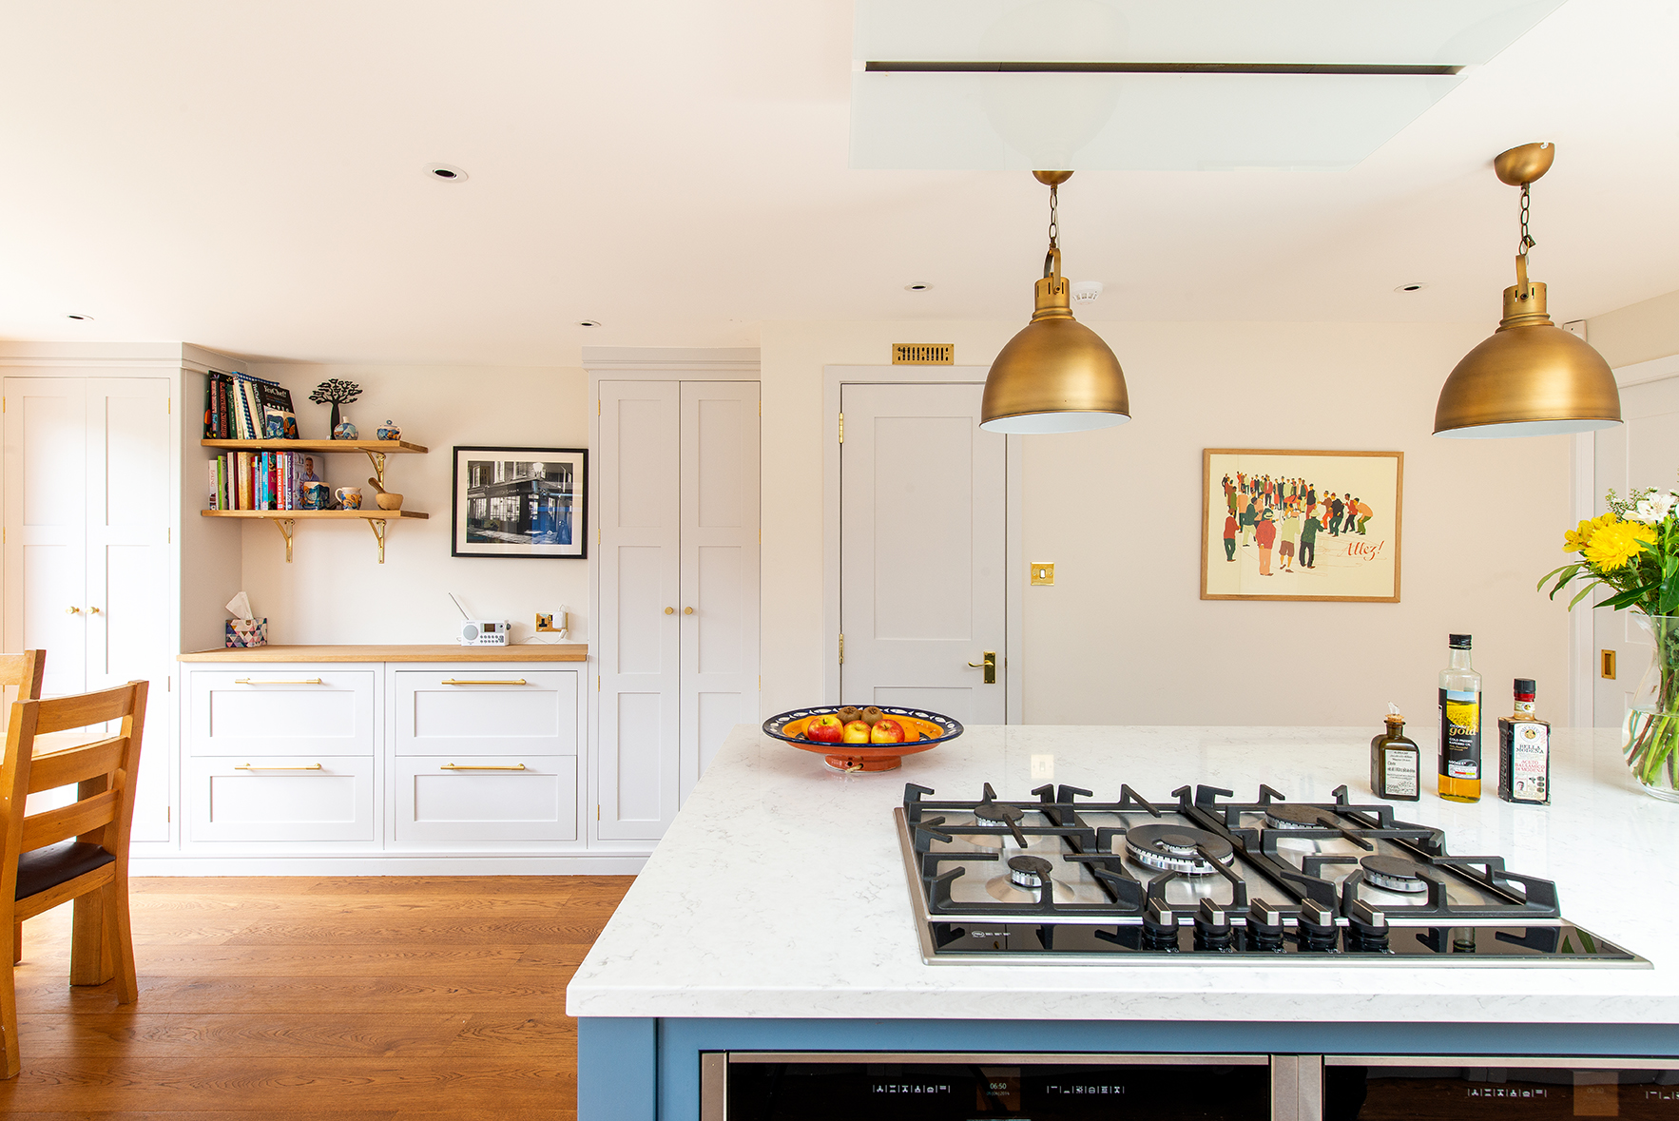
A dark and pokey existing kitchen in Lewisham was extended both sideways and backwards, to create a light and spacious new kitchen, plenty of storage, a walk-in larder, and a dining room. The dining room was connected to the garden on two sides, by sliding folding doors. We designed the layout of the kitchen, including the location of appliances, and what to store where. The details and finishes were left to be chosen by our client and their joiner.
Hover over the before / after image and slide left or right to compare the images