by NJadmin | Mar 26, 2025
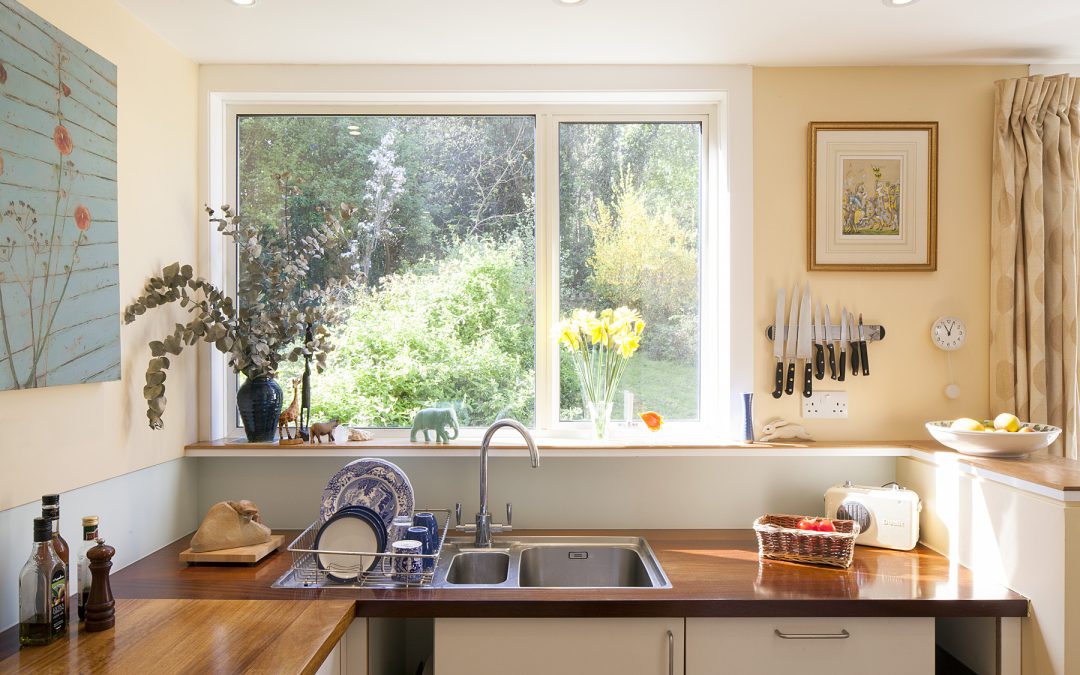
Low Budget Kitchen and Bathroom We replaced our client’s tired and inefficient 1970s kitchen with a bespoke new kitchen. Wall units were eliminated, to give a feeling of spaciousness and light. Shelving depths and heights were varied, to make storage as efficient as...
by NJadmin | Mar 25, 2025
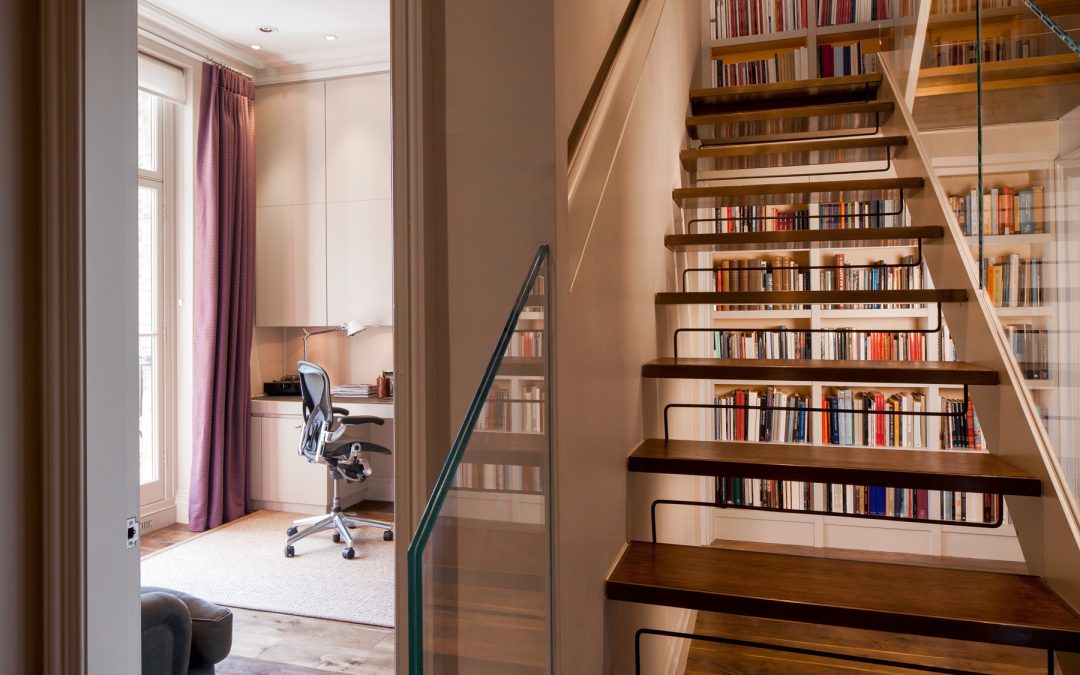
Vertical Conversion Clients, for whom we had previously converted two adjoining Notting Hill studios into a single flat, bought a third flat, directly above the first, and asked us to incorporate it into their home. We linked the old lower level and the new upper...
by NJadmin | Mar 24, 2025
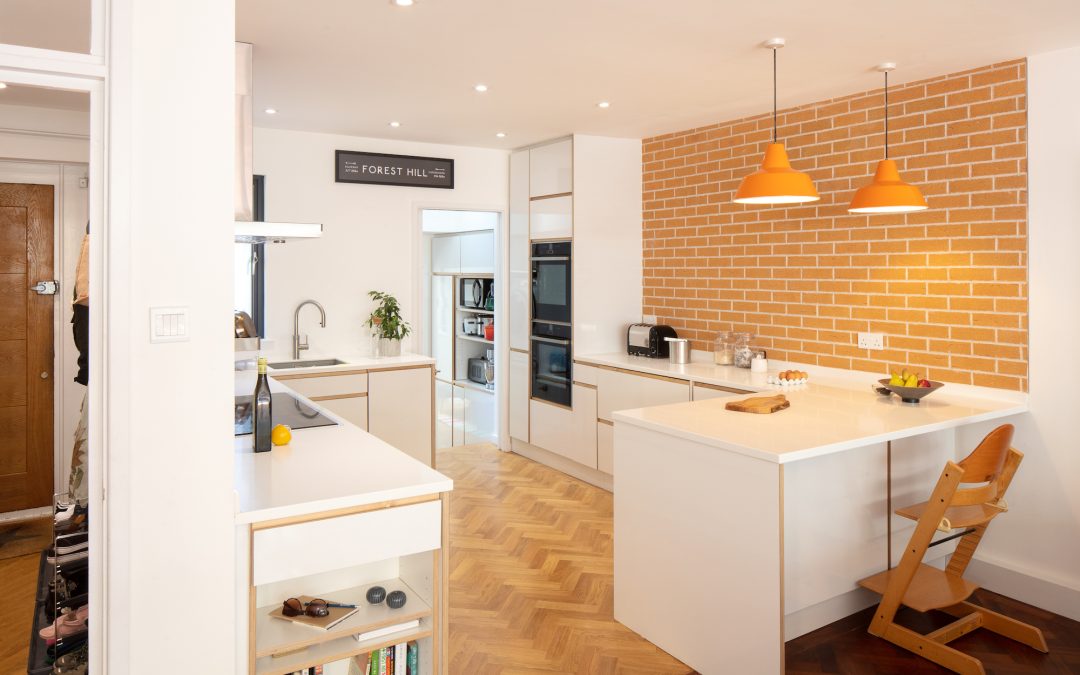
Infill Extension Located in the Dulwich Estate, a disused courtyard between our clients’ main house, and an external store, provided space for an infill extension. The extension accommodated a laundry, a homework room, and storage. Windows were altered to bring more...
by NJadmin | Mar 23, 2025
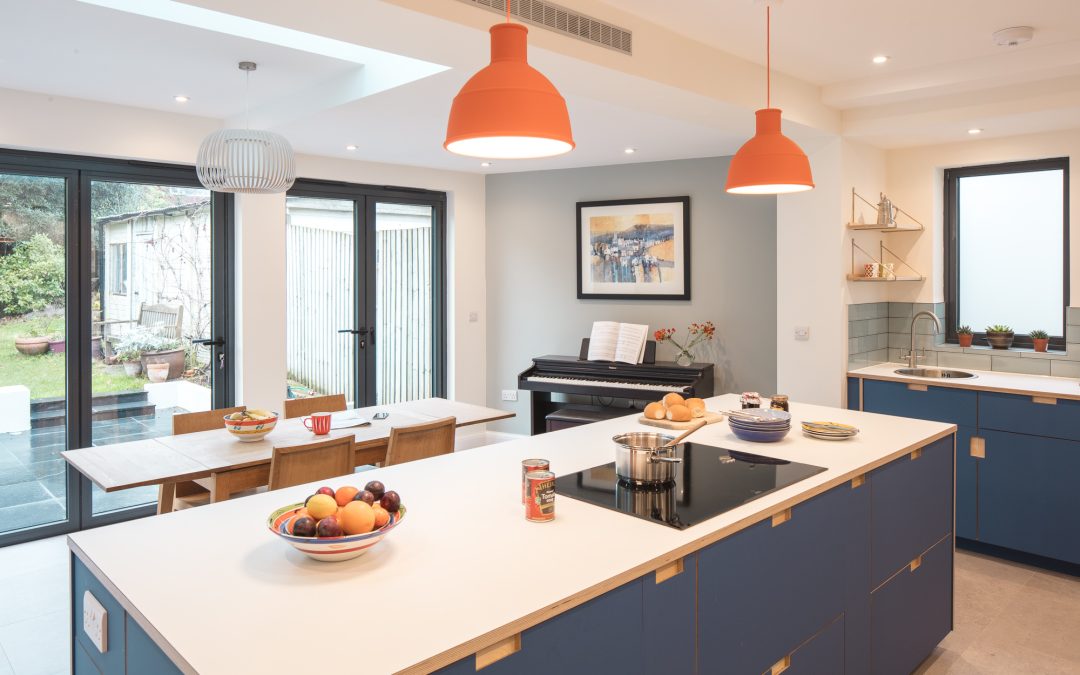
Forest Hill Extension Two journalists asked us to design a kitchen extension for their 1930s house. The before-and-after photos at the bottom of this page show how something surprisingly spacious and attractive can be made from an unpromising beginning: it’s difficult...
by NJadmin | Mar 22, 2025
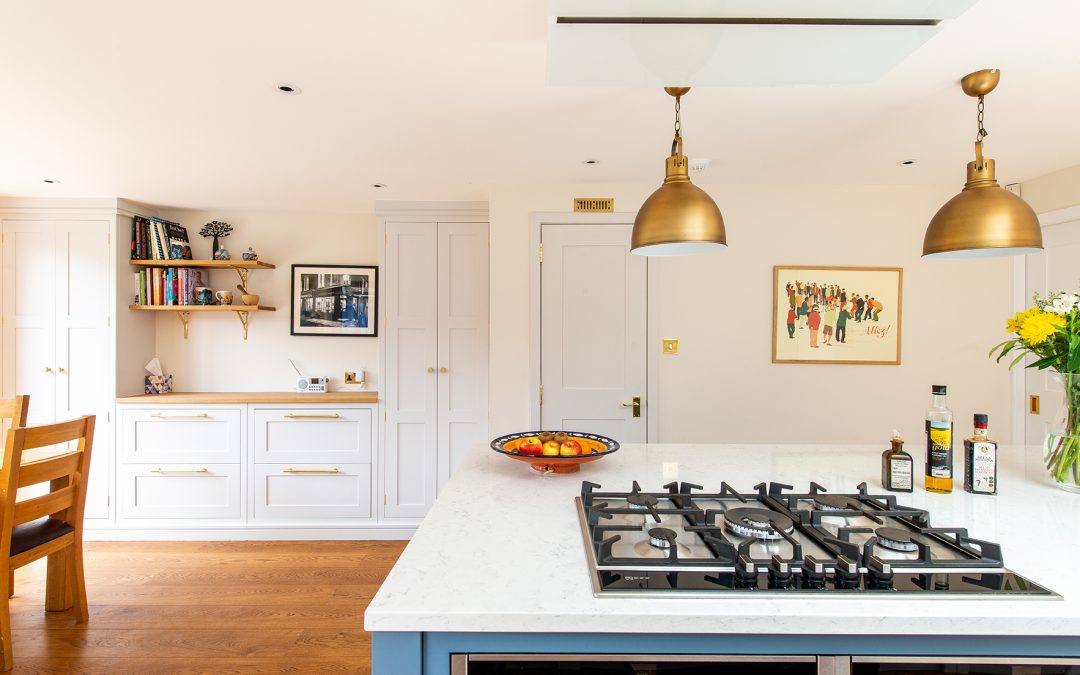
Kitchen Transformation A dark and pokey existing kitchen in Lewisham was extended both sideways and backwards, to create a light and spacious new kitchen, plenty of storage, a walk-in larder, and a dining room. The dining room was connected to the garden on two sides,...
